
Cabinets built in Minnesota
Semi-custom and custom lines from regional shops, with soft-close drawers, full-extension slides and doors that line up when the humidity swings from February to August.
Ledger & Lime Kitchens remodels compact kitchens in Minneapolis condos, bungalows and duplexes. We draw to the quarter inch, itemize every allowance in a ledger you can read, and hold the ten-week schedule with a weekly walk-through at the counter.
Our ledger lists cabinets, counters, appliances and labor as separate lines.

License, guild, and shop floor brands
We manage them all from one calendar, and our own carpenters handle the cabinets, counters and trim.
Semi-custom and custom lines from regional shops, with soft-close drawers, full-extension slides and doors that line up when the humidity swings from February to August.

Quartz, soapstone, honed granite and butcher block templated on the day cabinets are set, so seams and sink cutouts fit.
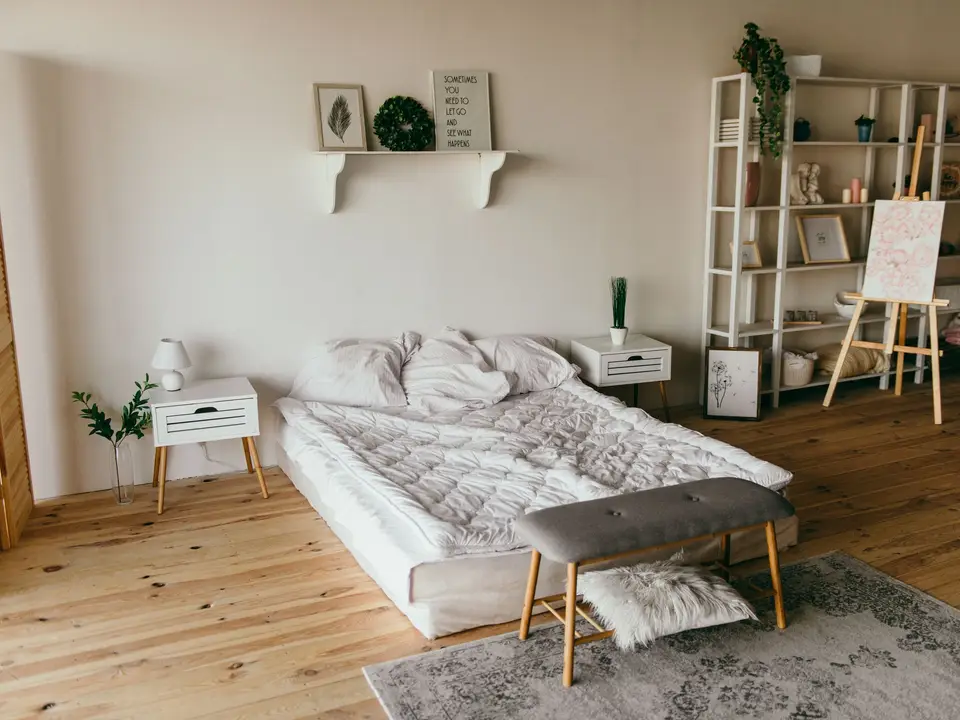
Freight elevator reservations, building approval packets, quiet-hours compliance and floor protection from the loading dock to your door.

Dedicated circuits for the range, dishwasher and microwave, under-cabinet LED strips on dimmers and recessed cans aimed at the work surface.
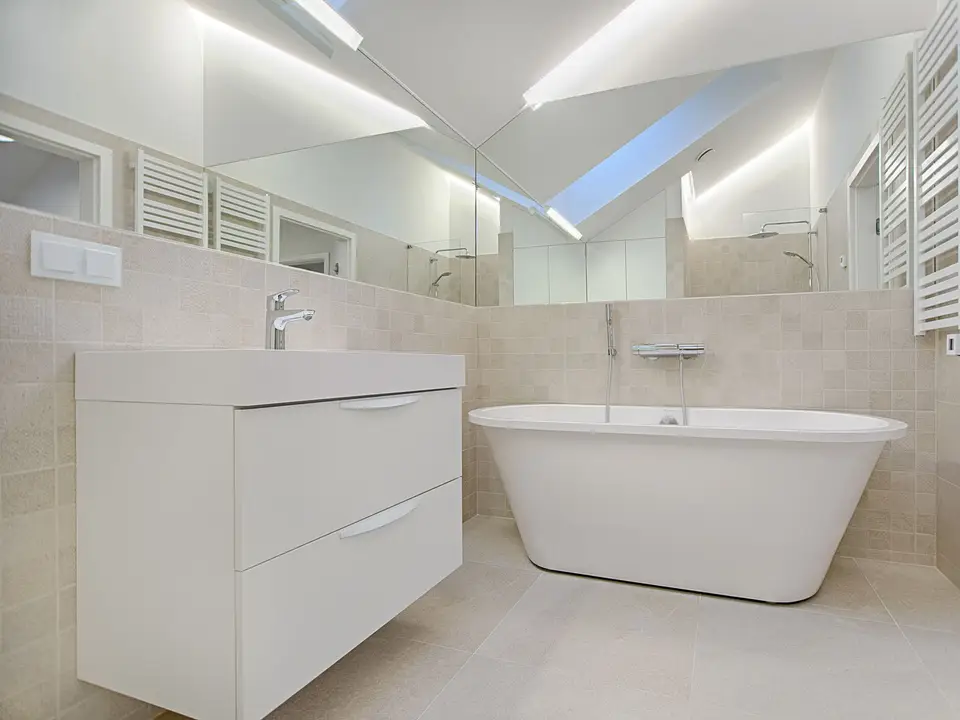
Taking down a partition between kitchen and dining room, with a beam sized by an engineer and the ductwork rerouted before drywall closes.
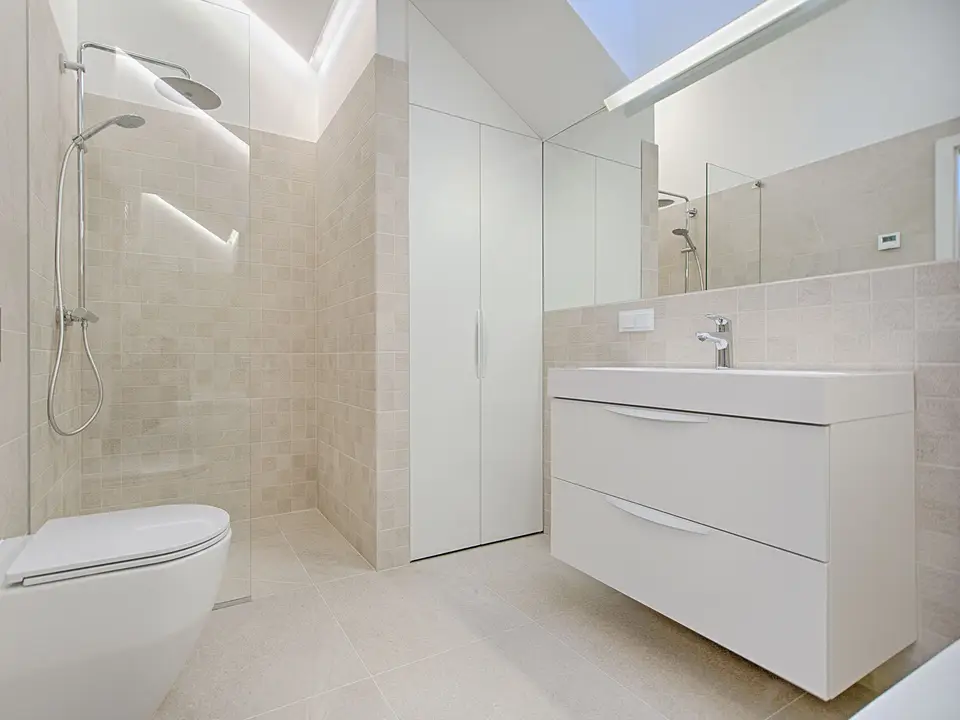
We order appliances before demolition, confirm panel depths and ventilation, and hand-set the backsplash tile after the counters are in.
We laser-measure the room, check walls for plumbing and wiring and present two layout options with a first ledger.
Cabinets go into production, permits are filed and appliance specs are locked so nothing is guessed at the end.
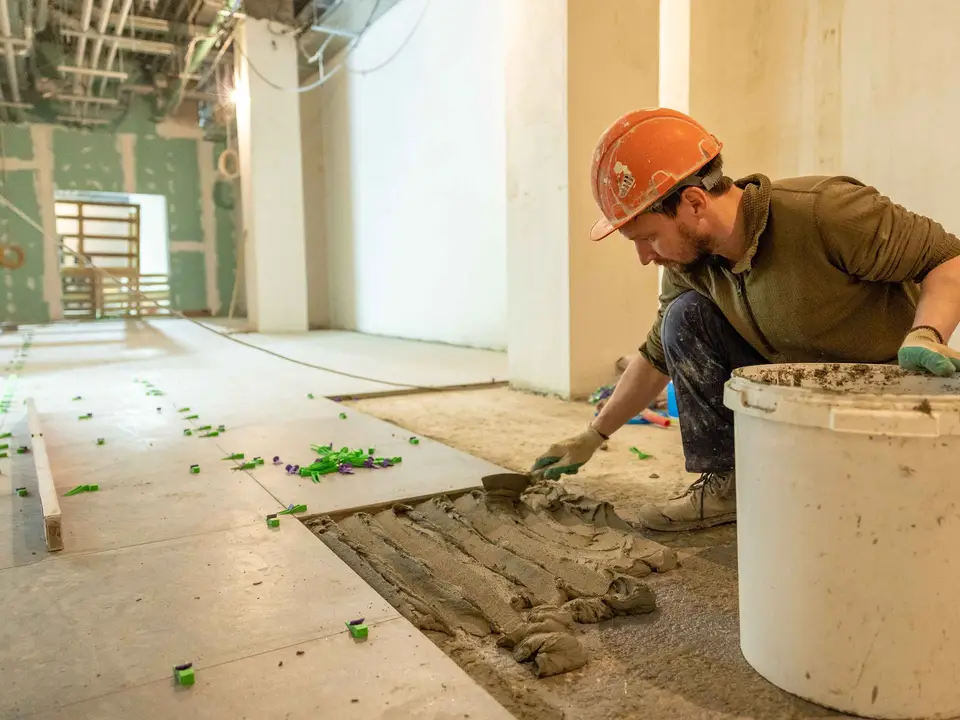
The old kitchen comes out in one day. Plumbing, electrical and HVAC are rerouted and inspected before any cabinet arrives.
Cabinets set and leveled, counters templated and installed, backsplash tiled, trim and paint finished, then a walkthrough with a closed punch list.
Four kitchens we finished in the last year.
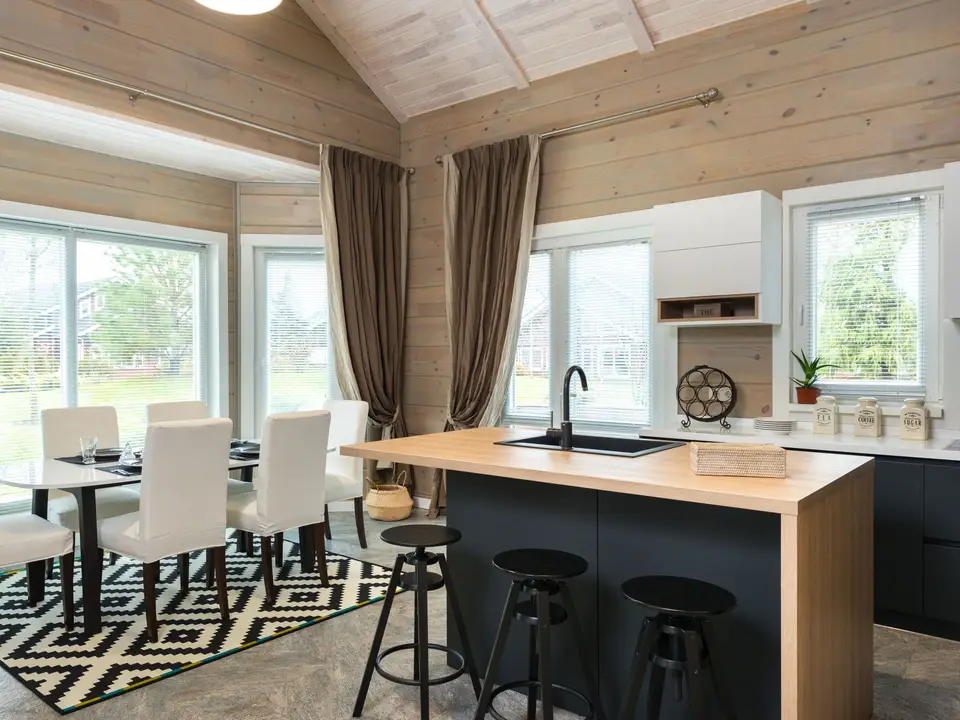

One designer and one project manager stay with your kitchen from measure to final walkthrough.
Yes. We set up a temporary kitchen with a sink and a hot plate, seal the work zone and clean it every evening. The two weeks after demolition are the toughest, and we say so up front.
Allowances are the budget lines for items you choose, such as tile, plumbing fixtures and pulls. We list the amount, you shop with a showroom guide, and any difference is settled in a change order.
We do it weekly. We handle the association packet, certificate of insurance and elevator booking, and respect quiet hours posted in your building rules.
Stock lines arrive in two to three weeks. Semi-custom runs six to eight, and custom cabinets can take twelve, which is why we order early and schedule demolition around delivery.
We draw two options in 3D and mark the cost difference on the ledger. If both feel wrong, we revise once at no charge.
“The ledger was the best part. I could see exactly where each dollar went, and when we changed our mind it was one line and a signature.”
“They handled our condo association and the elevator and never lost a morning. The kitchen was done the week they promised.”
“I cook for twelve every Sunday. They moved the range and built a counter that finally gives me room to roll dough.”
Illustrative quotes from fictional clients.
A measure visit takes ninety minutes. You leave with a rough ledger and a calendar.
2815 Lyndale Avenue South, Minneapolis, MN 55408
+1 (612) 555-0192