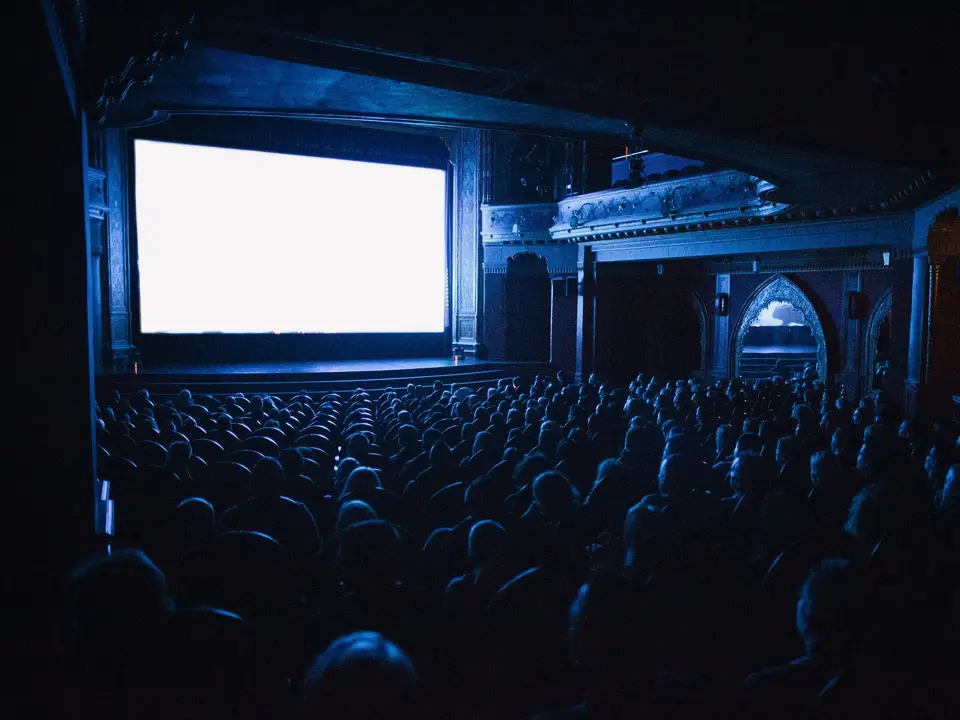
Rear and second-story additions
We tie new floor framing into the old structure, dry in the roof before the old wall opens, and keep the house livable. Most additions run fourteen to twenty weeks from permit.
Summit Frame Co. builds rear additions, basement finishes, garage ADUs and structural repairs across Denver and the west Front Range. You get one licensed contractor, a written scope with every allowance spelled out, and a site lead who texts photos before you think to ask.
Site walks are free inside the I-25 and C-470 loop.

Licensed by the city, stocked by the yard
We self-perform framing, finish carpentry and site management, and bring in the same licensed electrical, plumbing and mechanical crews on every job.
We tie new floor framing into the old structure, dry in the roof before the old wall opens, and keep the house livable. Most additions run fourteen to twenty weeks from permit.

Moisture test first, then egress window, radon rough-in, framing and drywall. Denver basements are dry-looking until a wet April proves otherwise.
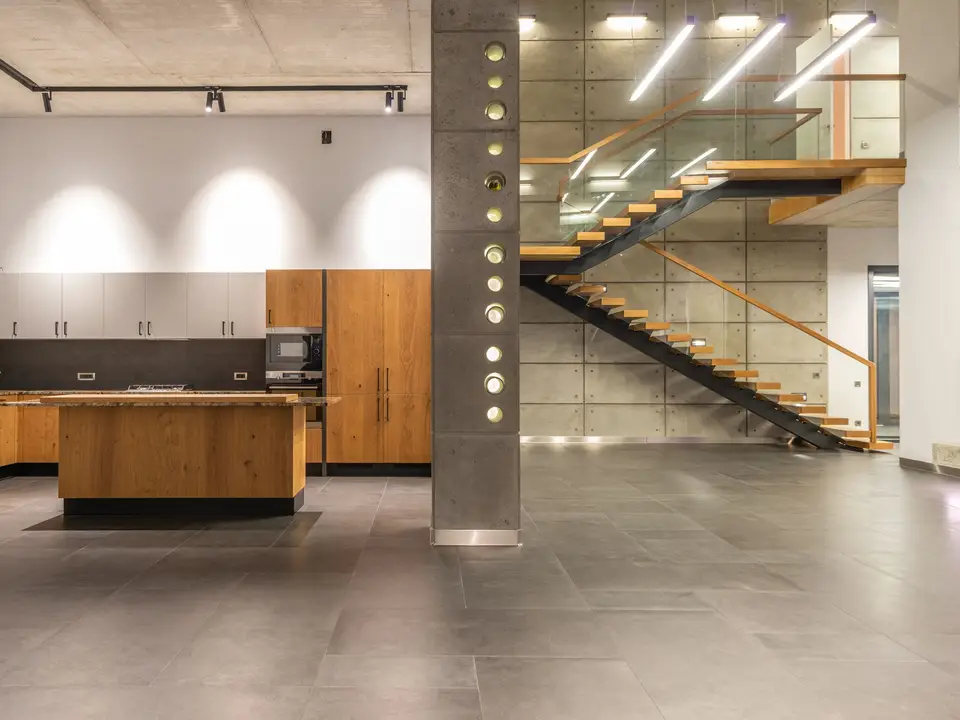
Slab, utilities and inspections for a rentable dwelling behind the main house, drawn to Denver's accessory unit rules.

Failing beams, sagging headers and cracked footings, with stamped drawings from our structural engineer before a saw comes out.

Dental suites, salons and small offices in RiNo and Baker, built around a landlord's schedule and a Saturday-only noise window.
We file through Denver's online permit portal, book every inspection and keep the approved set on site.
Pick the kind of project, the floor area and the finish level. The range below uses our last three years of Denver bids, before permits and design fees.
A written scope after the site walk replaces this number. Utility upgrades and soil surprises are listed as allowances, never buried.
Book a site walkFour projects closed out in the last eighteen months.


A project manager measures, photographs the structure and asks what the room has to do for the next ten years.
Line items, named allowances and a start window you can hold us to. Compare it with any other bid.
We submit drawings, order long-lead windows and meet you on site to agree where the dumpster and porta-john go.
Daily photo logs, weekly walk-throughs, a punch list closed in one visit and a binder with every warranty.
“Our addition came in two weeks under the schedule they wrote down, and the one change order was priced before the carpenters touched it.”
“They found the wet footing during the moisture test, not after the drywall. That alone paid for the basement finish.”
“As a landlord I need dates. Summit gave me one and then hit it, inspection by inspection.”
Illustrative quotes from fictional clients.
Yes. Summit Frame Co. holds a Denver Class A general contractor license and the matching registrations in Arapahoe and Jefferson counties. We email copies with the proposal, not after the deposit.
We draw simple additions and basements in house. For anything with a new roofline or a structural wall we bring in an architect and a structural engineer and bill their time at cost.
Every change gets a one-page order with the price and the schedule effect. You sign it, then the crew moves. Nothing appears for the first time on the final invoice.
Usually for additions and basements, yes. We build a dust wall, protect the floor path to the bathroom and agree on quiet hours before demolition.
Photos of the space, a rough budget and the date you would like to be finished. Everything else we gather on the site walk.
Tell us what you want built and we will book the site walk for the first open morning this week.
1840 Blake Street, Suite 210, Denver, CO 80202
+1 (303) 555-0184