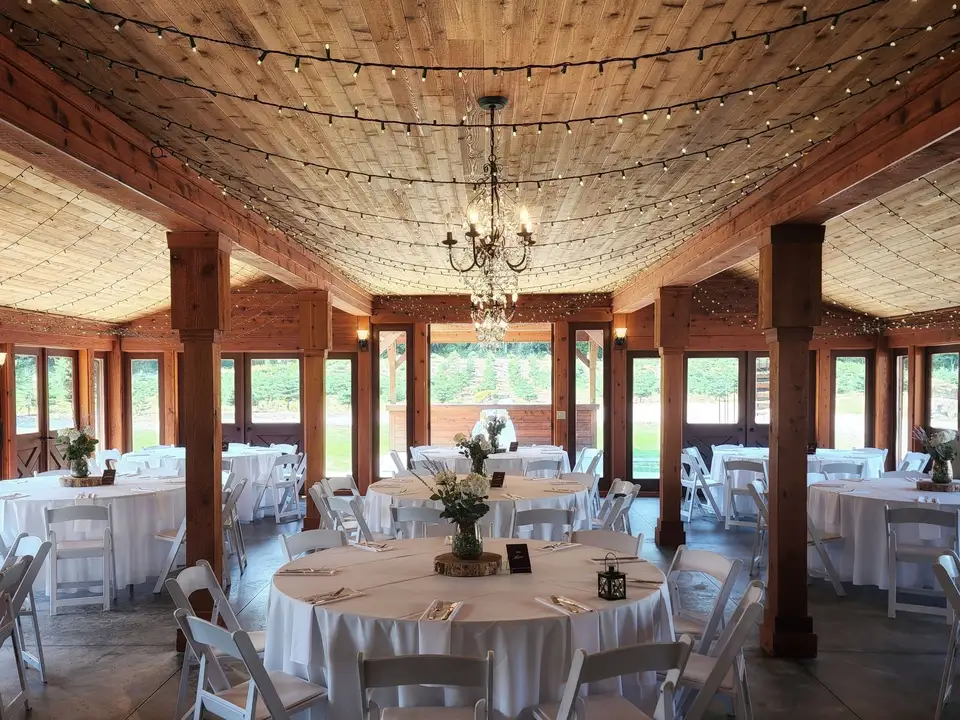
Threshing barn
Twenty metres long under its original oak trusses, with underfloor heating, a sprung dance floor and a bar built from the old granary doors. Long tables seat 120; round tables seat 110 with room for a band.
The estate was a working farm until the 1990s, and the buildings still sit around one yard. That makes a wedding here easy to follow: guests walk from the garden to the barn with a drink in hand, and the dairy is just across the gravel when the evening needs a quieter corner.
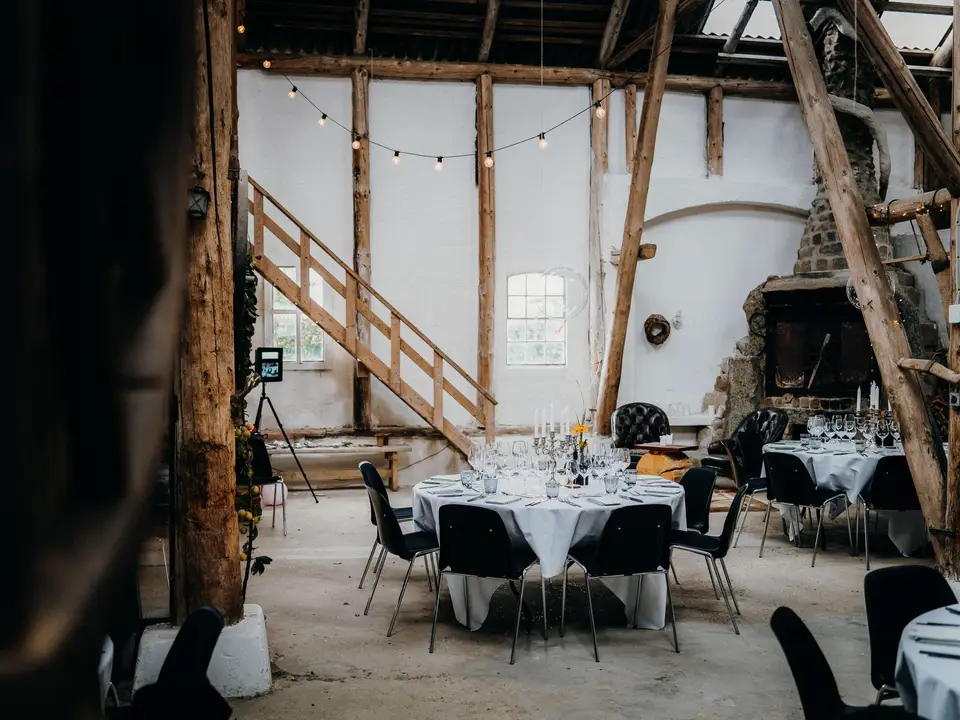
Twenty metres long under its original oak trusses, with underfloor heating, a sprung dance floor and a bar built from the old granary doors. Long tables seat 120; round tables seat 110 with room for a band.
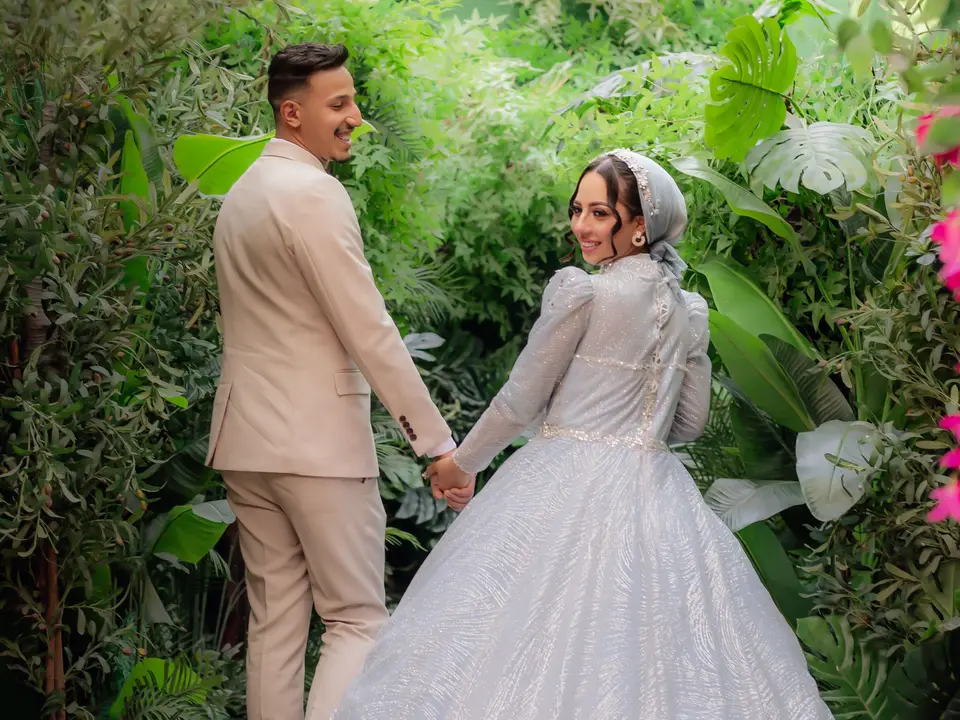
A licensed ceremony space inside eighteenth-century brick walls, planted with roses, lavender and espaliered pears. The stone loggia along the north wall shelters ninety guests in a shower.
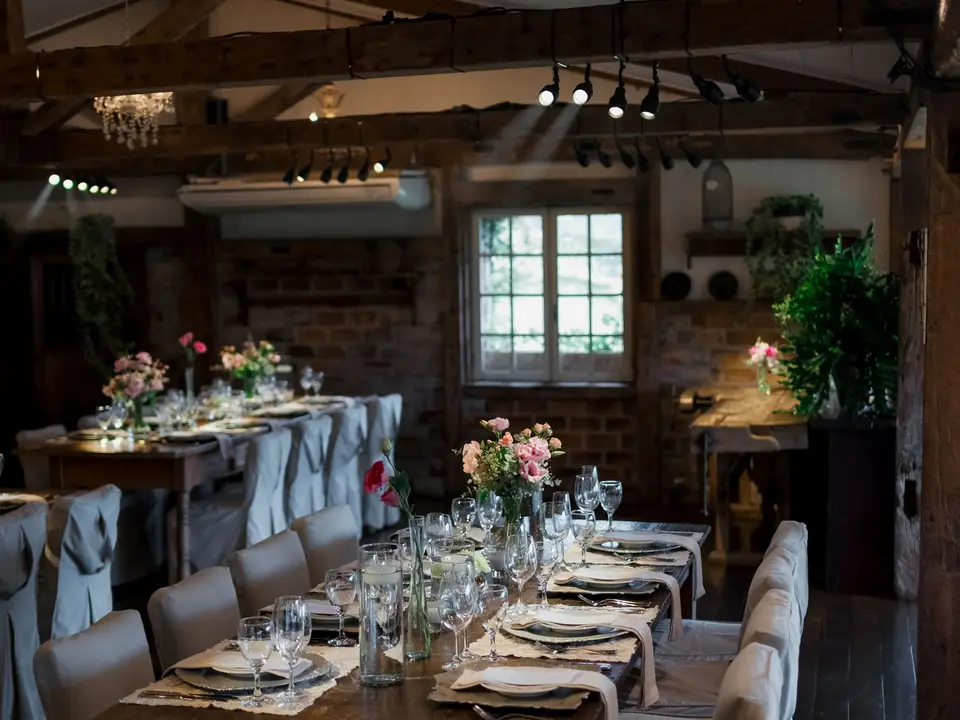
Flagstone floors, a long zinc bar and a wood-burning stove. Couples use it for the Friday rehearsal dinner, as a late-night snug and for Sunday brunch before everyone heads home.
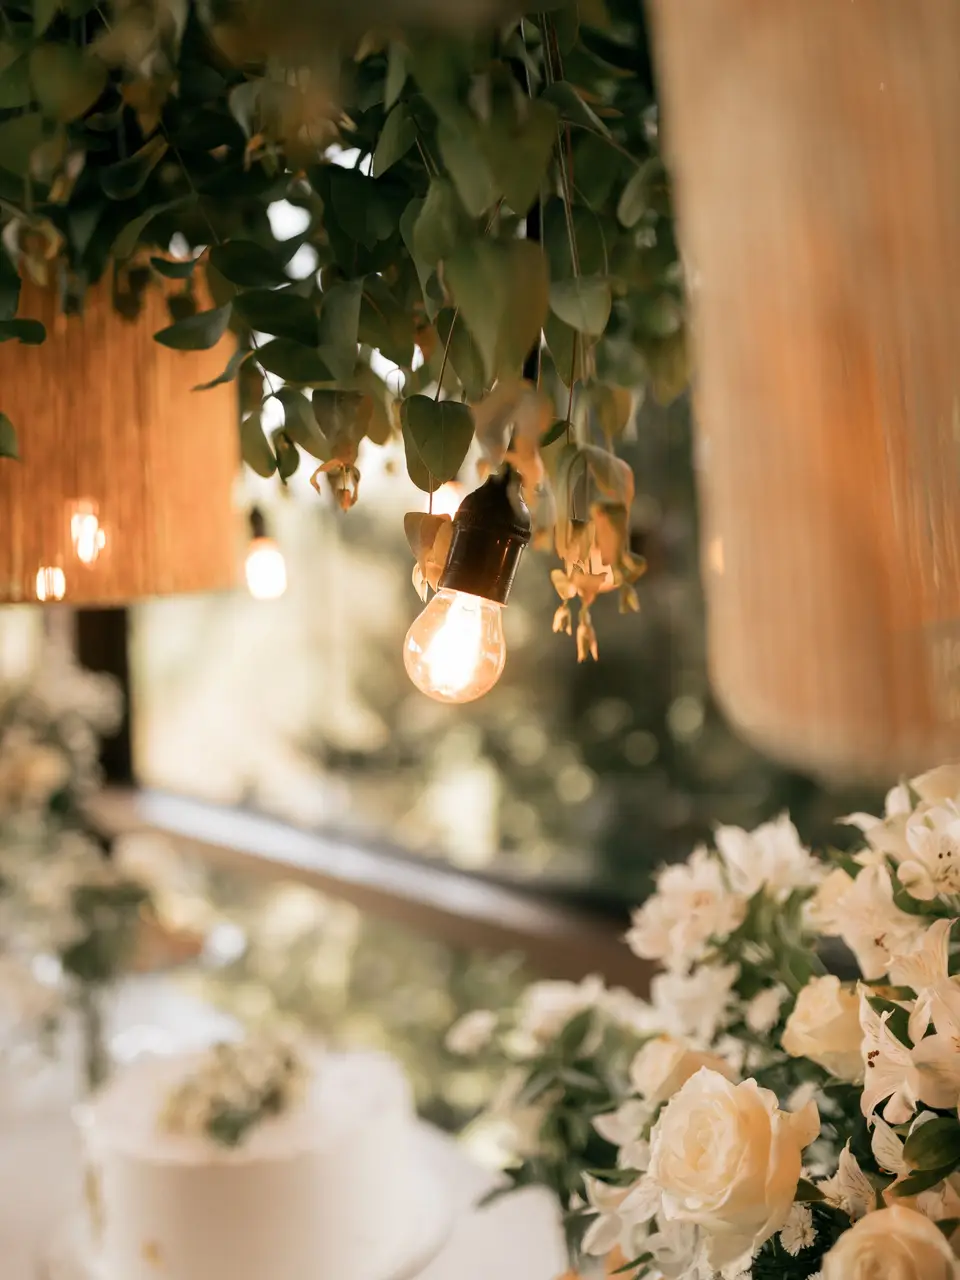
Thirty apple trees, a meadow path and a clearing at the bottom of the hill for blessings and handfastings. Festoon lights hang between the trees from May to September.
Come on a Wednesday or Saturday morning and walk the route your guests will take.