
Main level
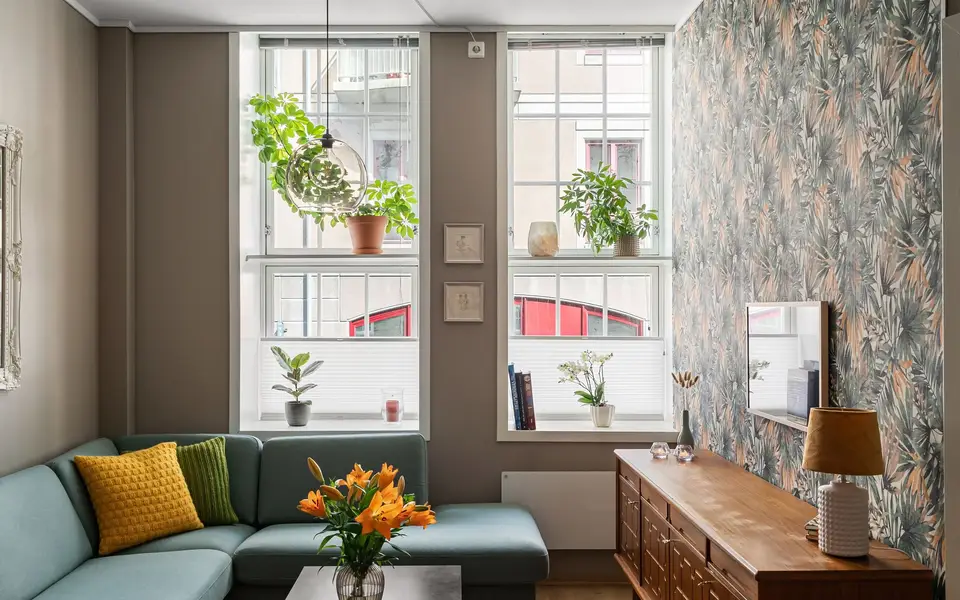
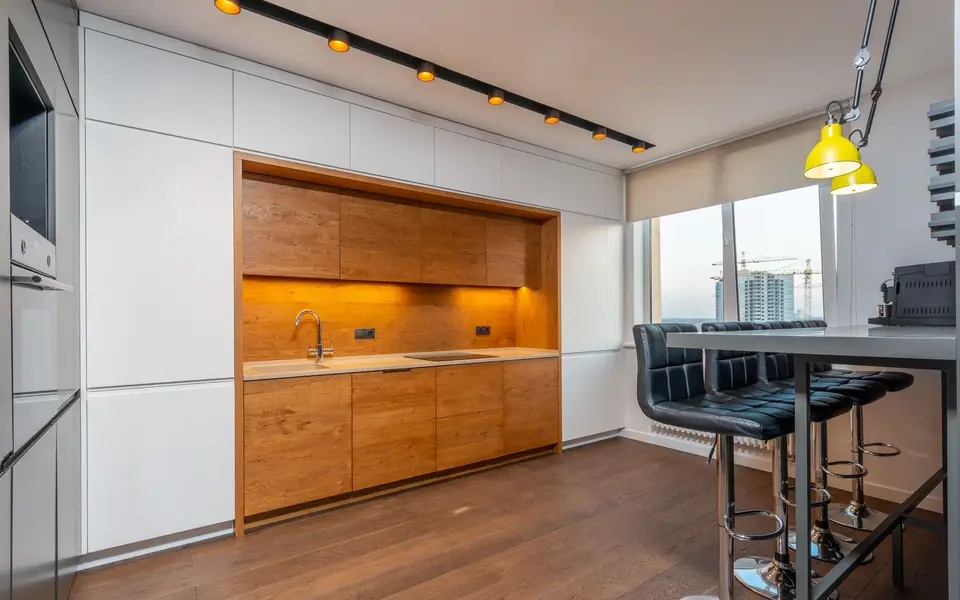
Living room with built-ins, dining bay and a kitchen with quartz counters, gas range and walk-in pantry.
4120 Ridgeway Lane sits on a 50-foot lot three blocks from the Blue Line, with a 2019 kitchen, refinished oak floors and a finished basement that already has egress. Listed at $689,000 with taxes and utility averages spelled out below.
Offer review date: Thursday 5:00 PM CT.

Listing details
Living room with built-ins, dining bay and a kitchen with quartz counters, gas range and walk-in pantry.

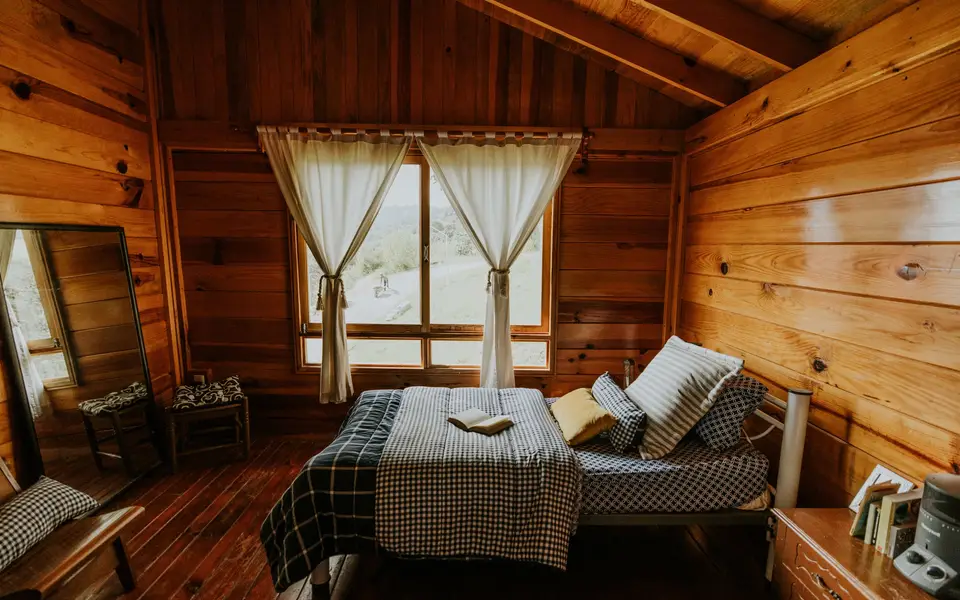
Primary suite with dual closets, two additional bedrooms and a hall bath with tub and shower.
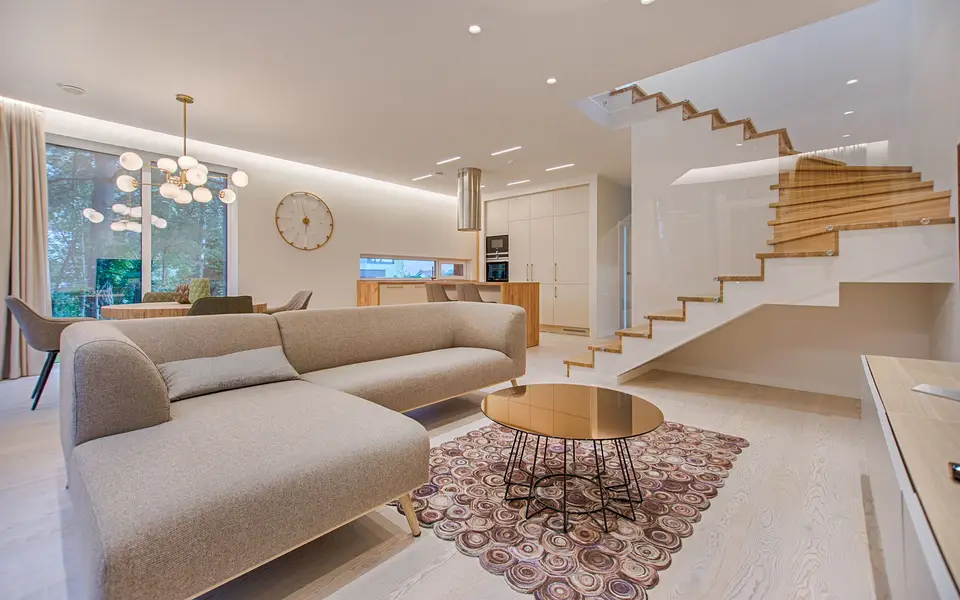
Finished family room, fourth bedroom, laundry and storage with a new sump pump in 2023.
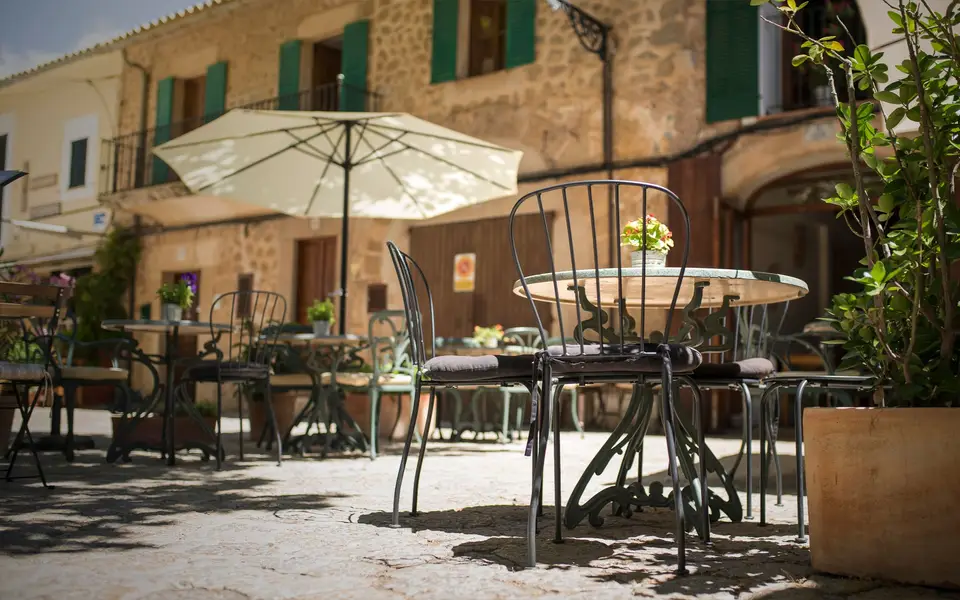
Screened porch, fenced yard and a two-car detached garage reachable from the alley.
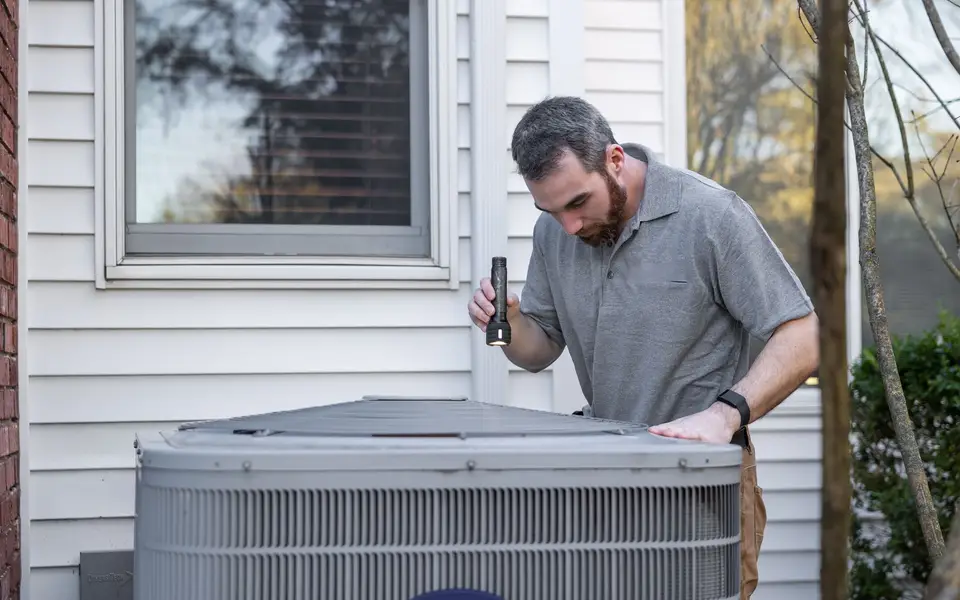
200-amp panel, new roof in 2021, high-efficiency furnace and central air serviced annually.

Three blocks to the Blue Line, walk to Frank Lloyd Wright Home and Studio, quick drive to I-290.
Monthly costs use current tax rate and seller-provided utility averages.
Seller reviewing offers after Thursday 5:00 PM.
$689,000
Annual property taxes with homeowner exemption applied.
$14,200
Gas, electric and water based on seller's last twelve months.
$285

Questions go directly to the agents who wrote the disclosure packet. They can walk you through the inspection report, seller disclosures and the offer timeline before you schedule a second showing.
No. Seller will review offers together after Thursday at 5:00 PM CT.
Yes. Egress window and permit card are in the disclosure packet.
Twelve months of gas, electric and water bills are uploaded to the showing link after you book.
Yes. The detached two-car garage transfers with the lot and has its own ComEd meter for workshop use.
Private showings last forty-five minutes with time for questions in the dining room.
We confirm within two hours and send utility bills with the calendar invite.