
Survey-first schematics
Laser scans and as-built photos land in the model before we lock massing.
Meridian Atelier designs homes, workplaces, and civic rooms where structure, daylight, and local craft stay in the same conversation from the first sketch through the punch list.

Recent commissions where massing, material, and maintenance were resolved before permit.

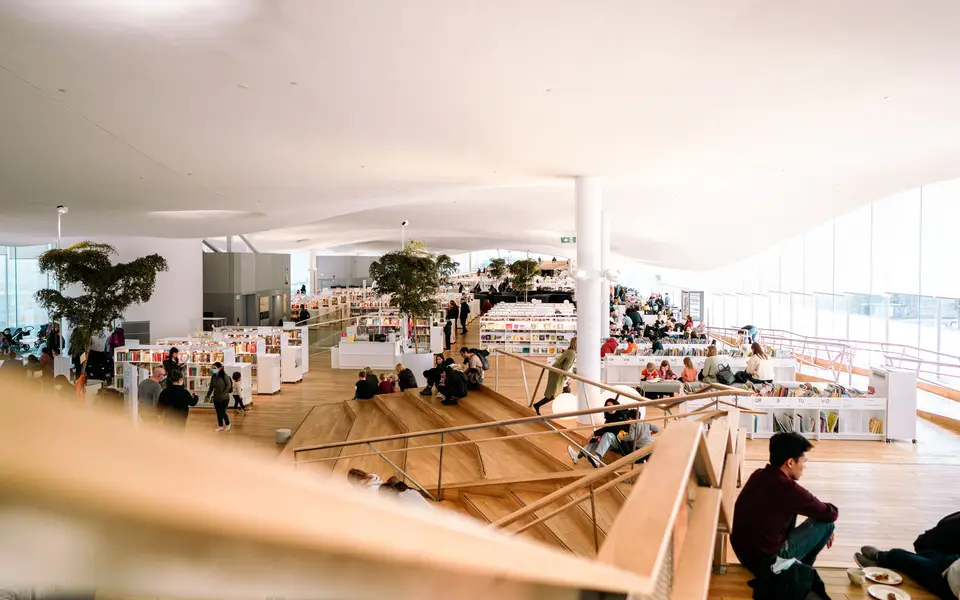


Every milestone ships with redlines owners and contractors can follow without a translator.
Laser scans and as-built photos land in the model before we lock massing.

Weekly charrettes keep clients, engineers, and code consultants in the same room.

We build corner samples so maintenance and patina are decided before specs freeze.

Permit windows, float, and long-lead items are called out in plain language.

Contractors receive tabbed PDFs and sheet lists before mobilization.
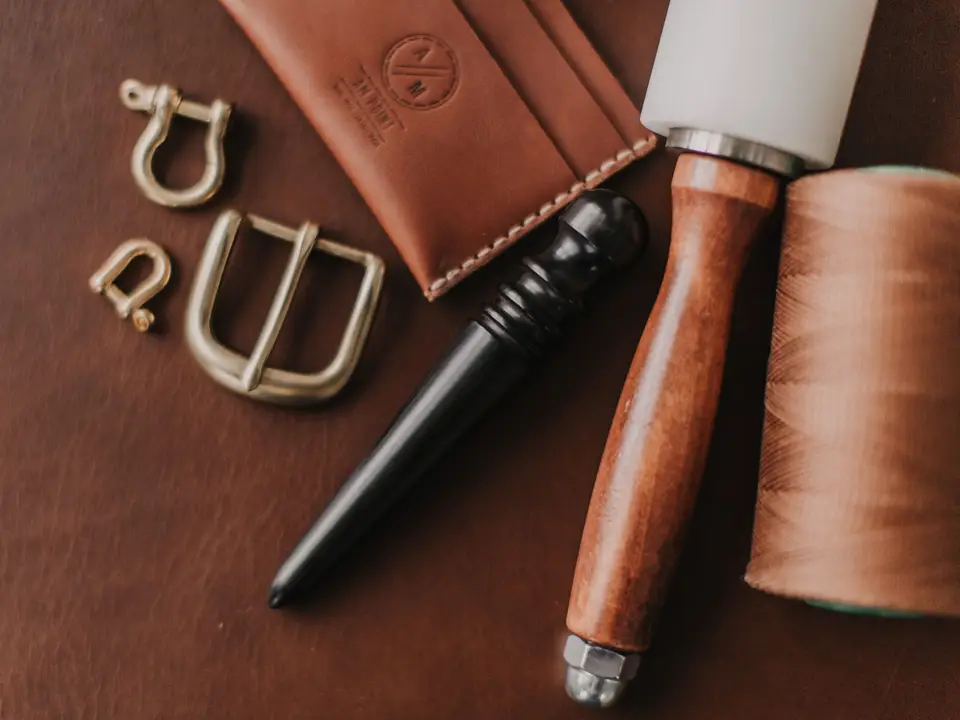
Warranties, O&M notes, and finish schedules are grouped the way facilities teams search.
Partners stay on the work—not only the pitch deck.
“Board members finally saw redlines they could follow without a gloss deck.”
“Accessibility reviewers praised how complete the egress sheets were on first submission.”
“Field decisions landed in shared folders within a day—no lost email threads.”
Milestones from a recent library addition—dates shift with jurisdiction, deliverables stay the same.
Massing, entry sequence, and primary palette signed after workshop three.
Laser scans and photo logs delivered to consultants within five days of access.
Brief, budget bands, and communication plan aligned with facilities and security.
For owners, developers, and facilities teams evaluating a new architect.
Yes—select projects under 5,000 sf when the brief is clear and the schedule is realistic.
We issue a responsibility matrix up front and host weekly calls until permit.
Yes, with scheduled site visits and shared models; local codes are researched per jurisdiction.
Native models, PDF sets, and spec outlines transfer at every fee event.
We can issue bid packages, answer RFIs, and join interviews on request.
Every revision is numbered with a short note on scope and fee impact.
Meridian Atelier, 14 Studio Row, Hudson, NY 12534
+1 (845) 555-0120
Share a site photo and program sketch—we reply with a sample brief, fee letter, and redacted drawing set.